top of page


Multidisciplinary Interior Designer
Ready to Create The Next Scene?
Let's get Rolling...

01
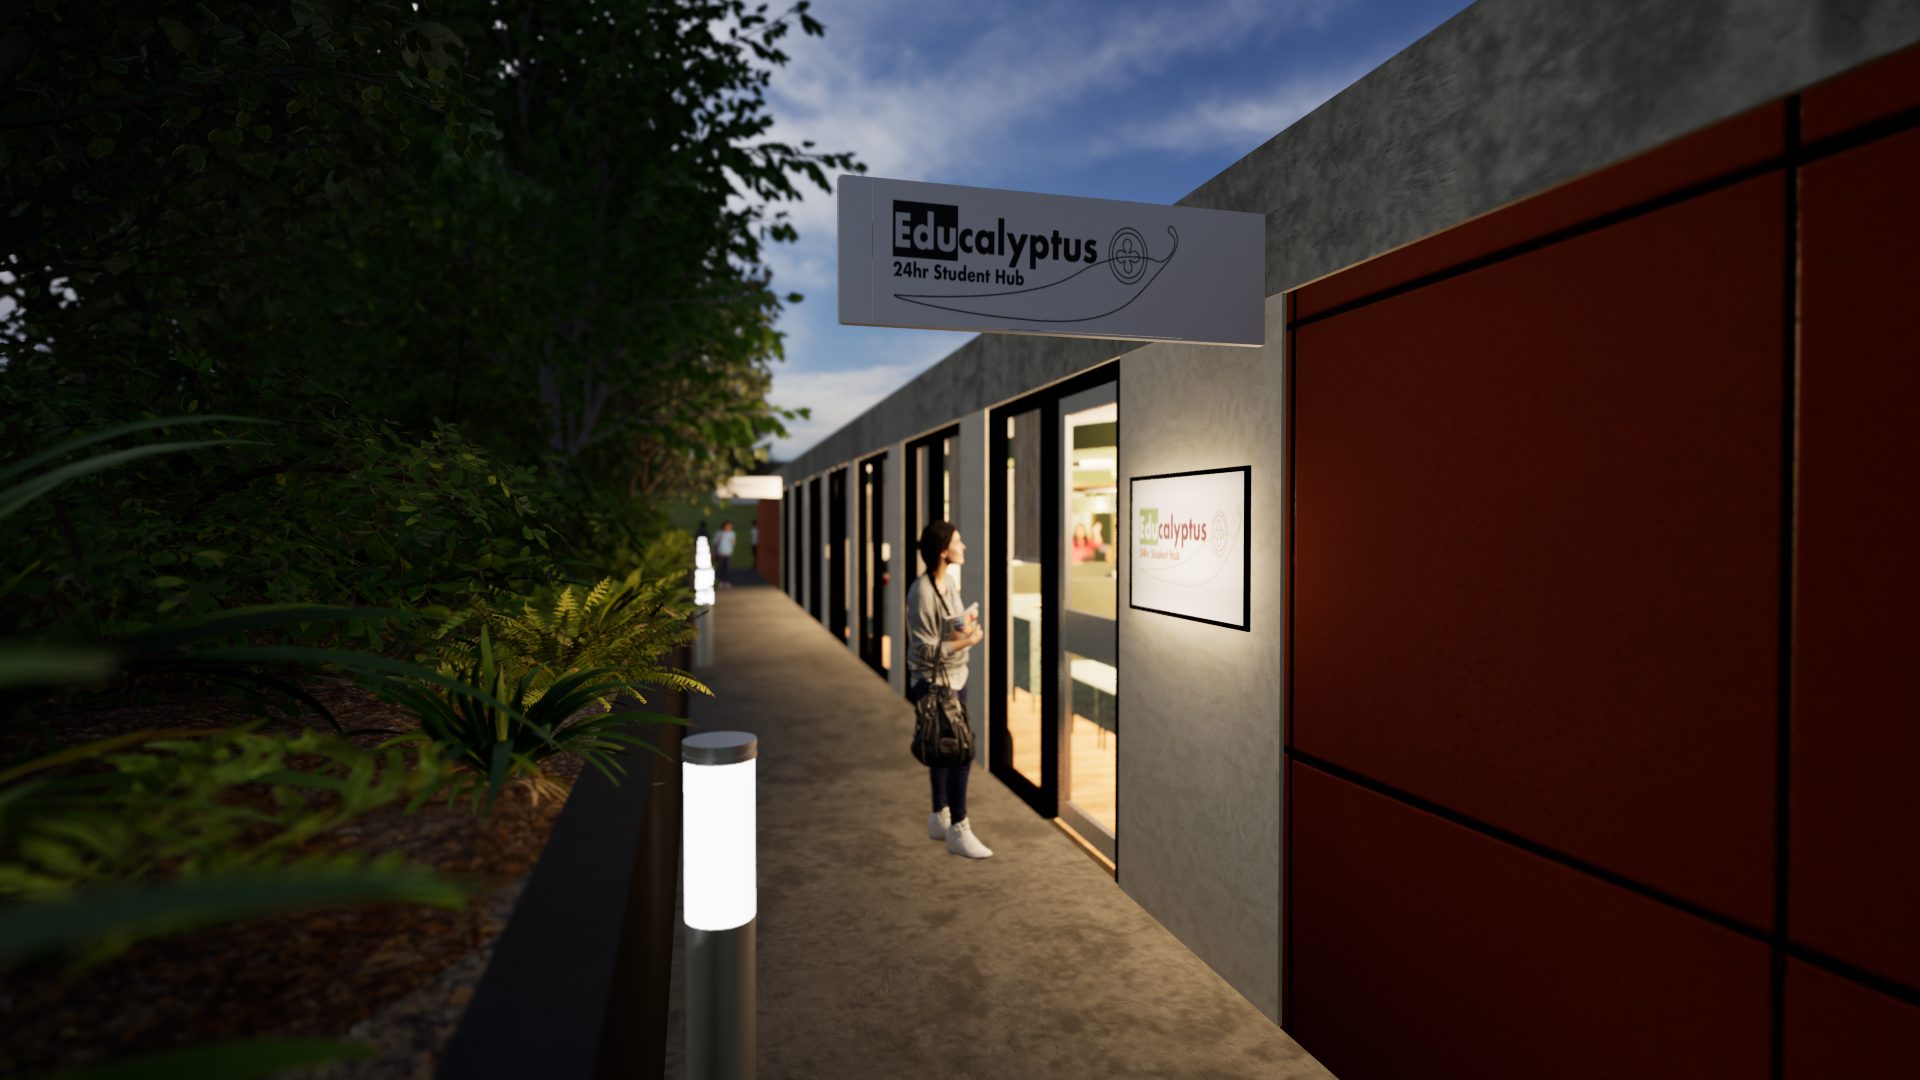
Educalyptus Exterior Signage View
Modelled in Revit, Rendered in Twinmotion (signage made in Illustrator)

02
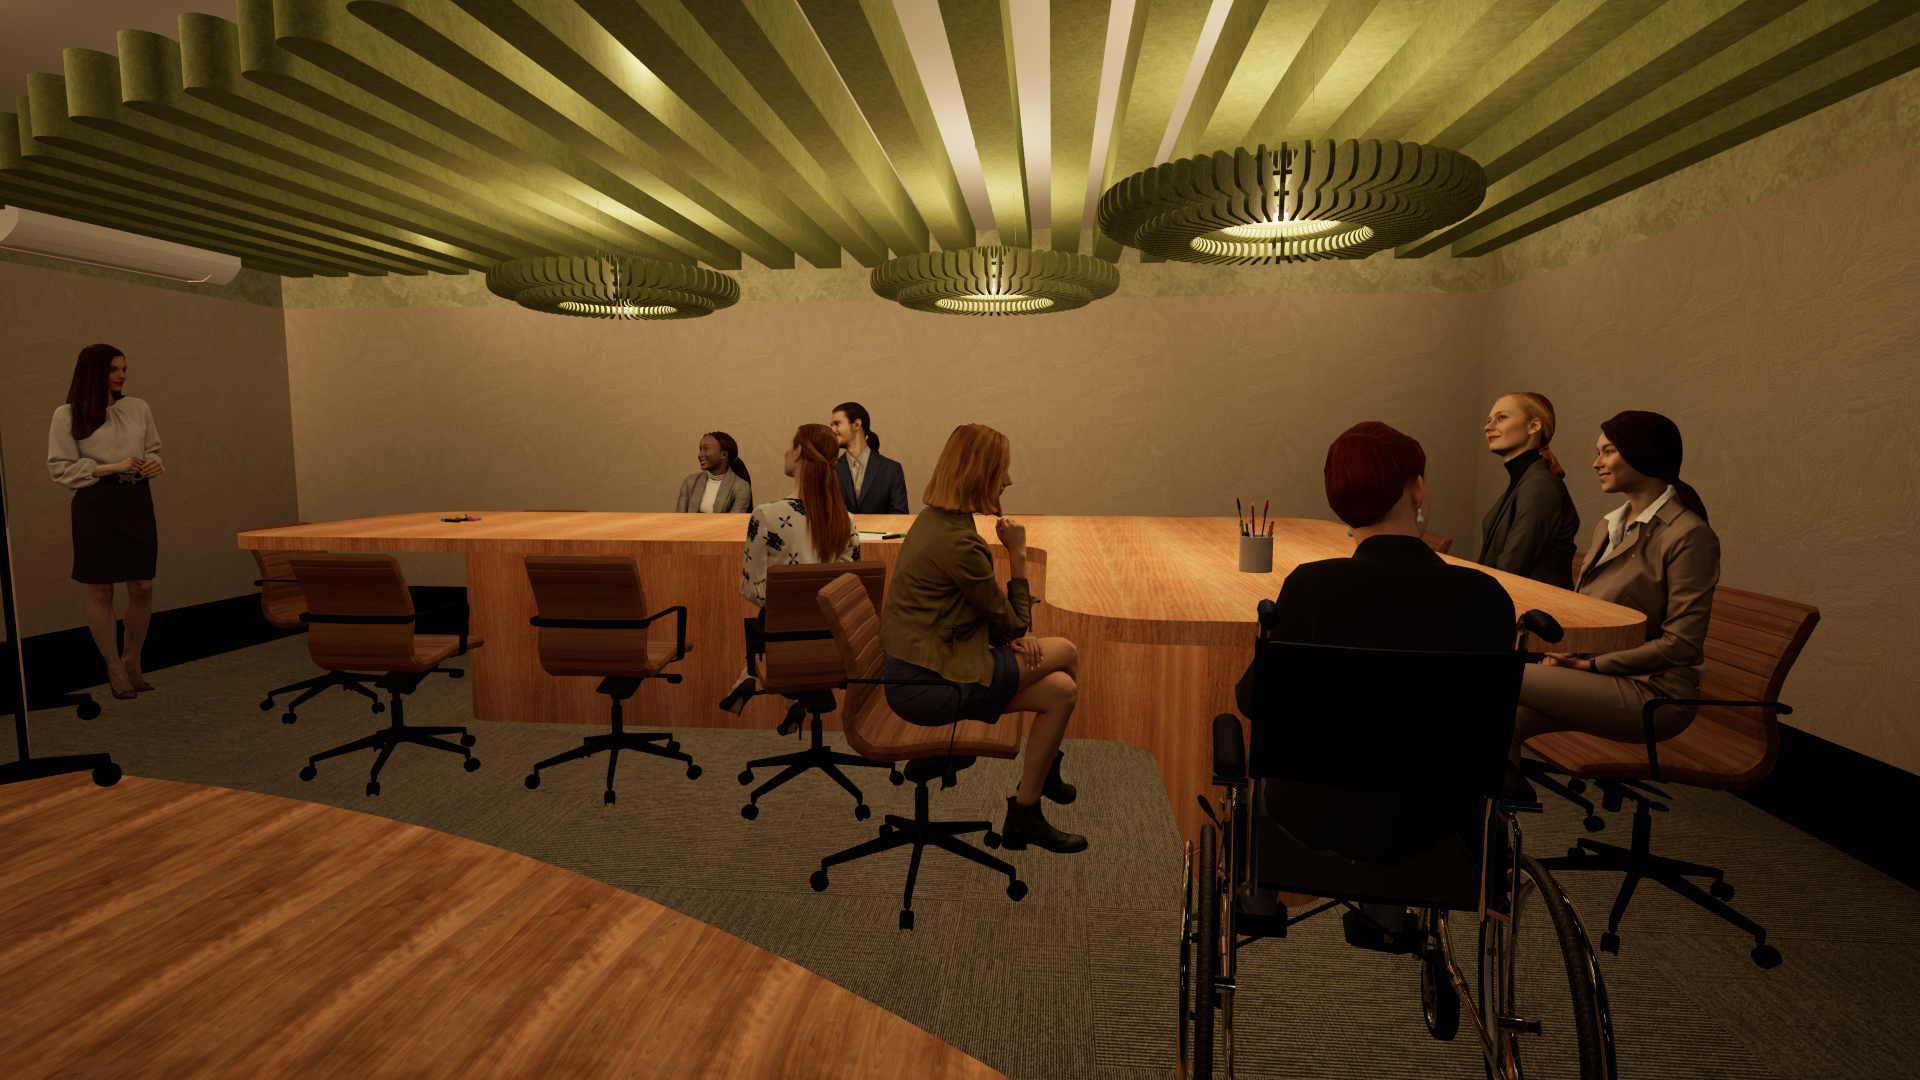
Educalyptus Group Meeting & Collaboration Desk
Modelled in Revit, Rendered in Twinmotion

03
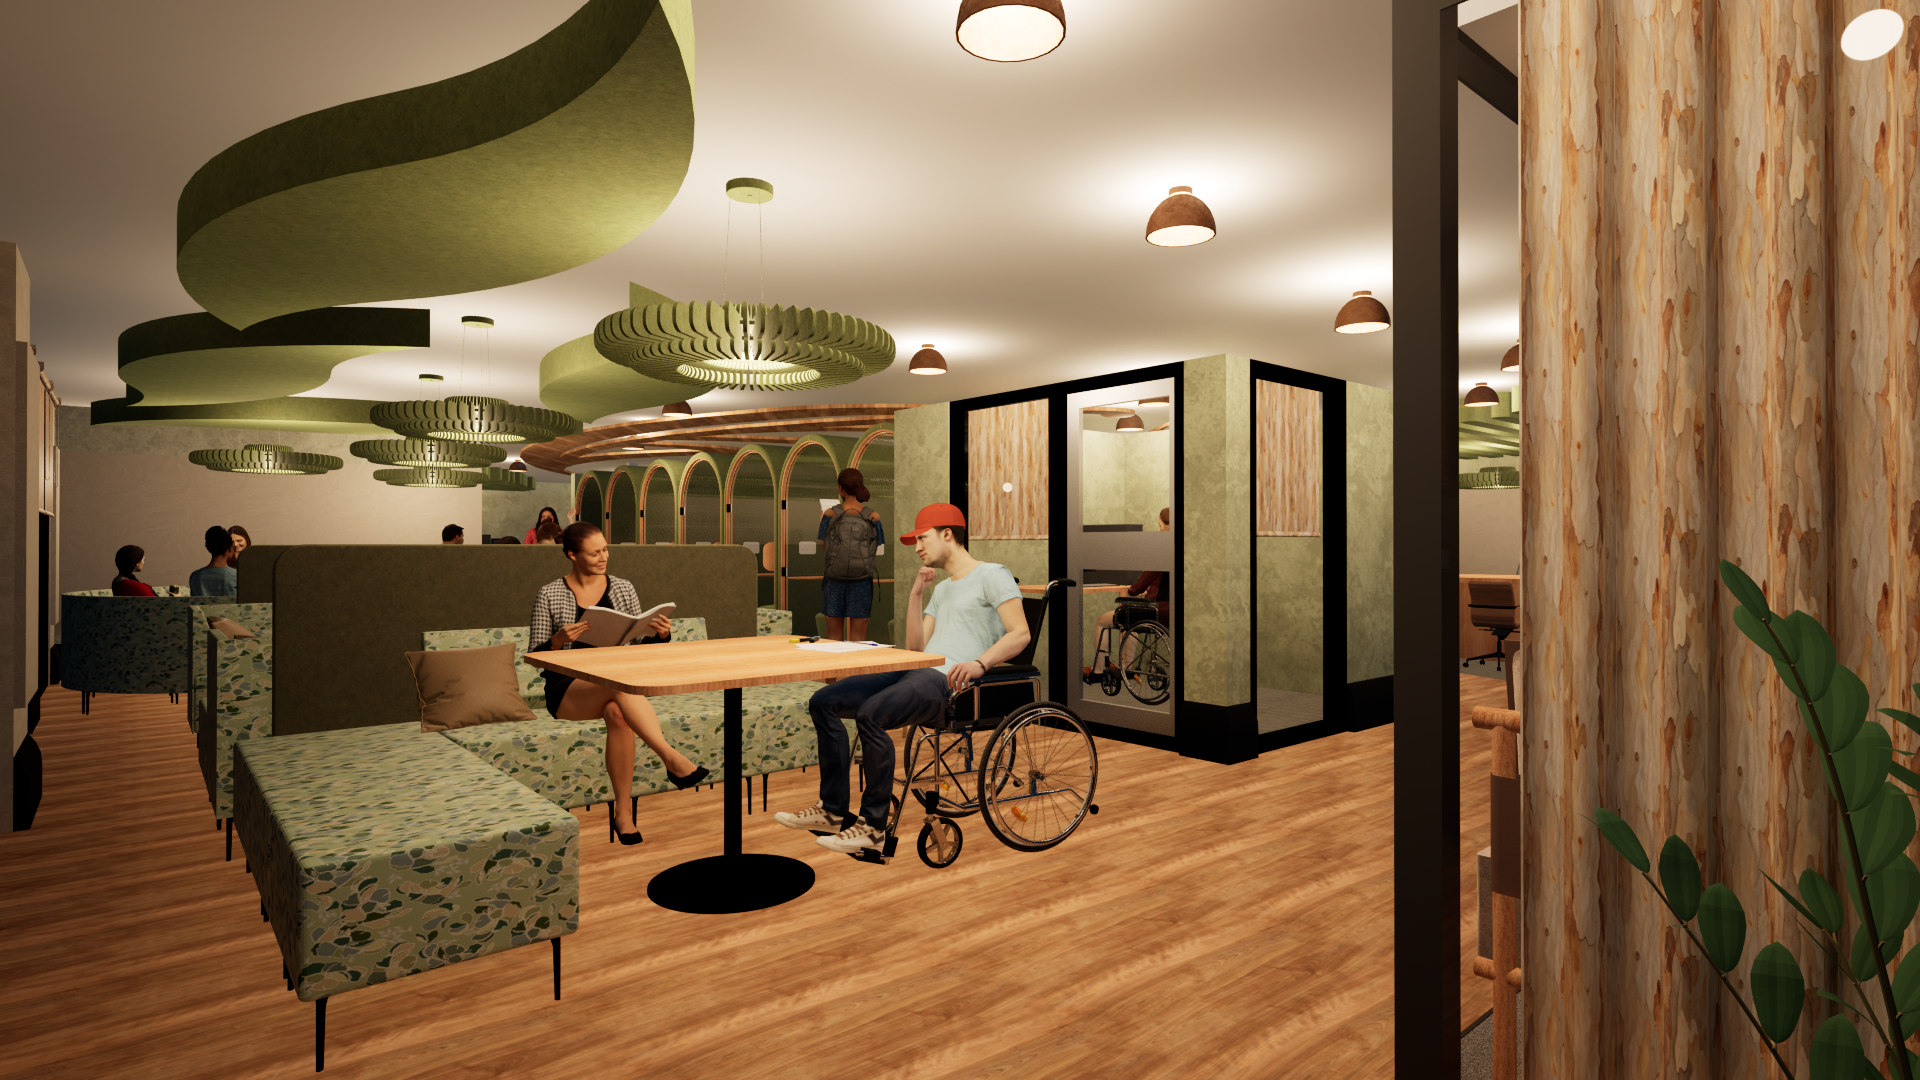
Educalyptus Main Entry View
Modelled in Revit, Rendered in Twinmotion

04
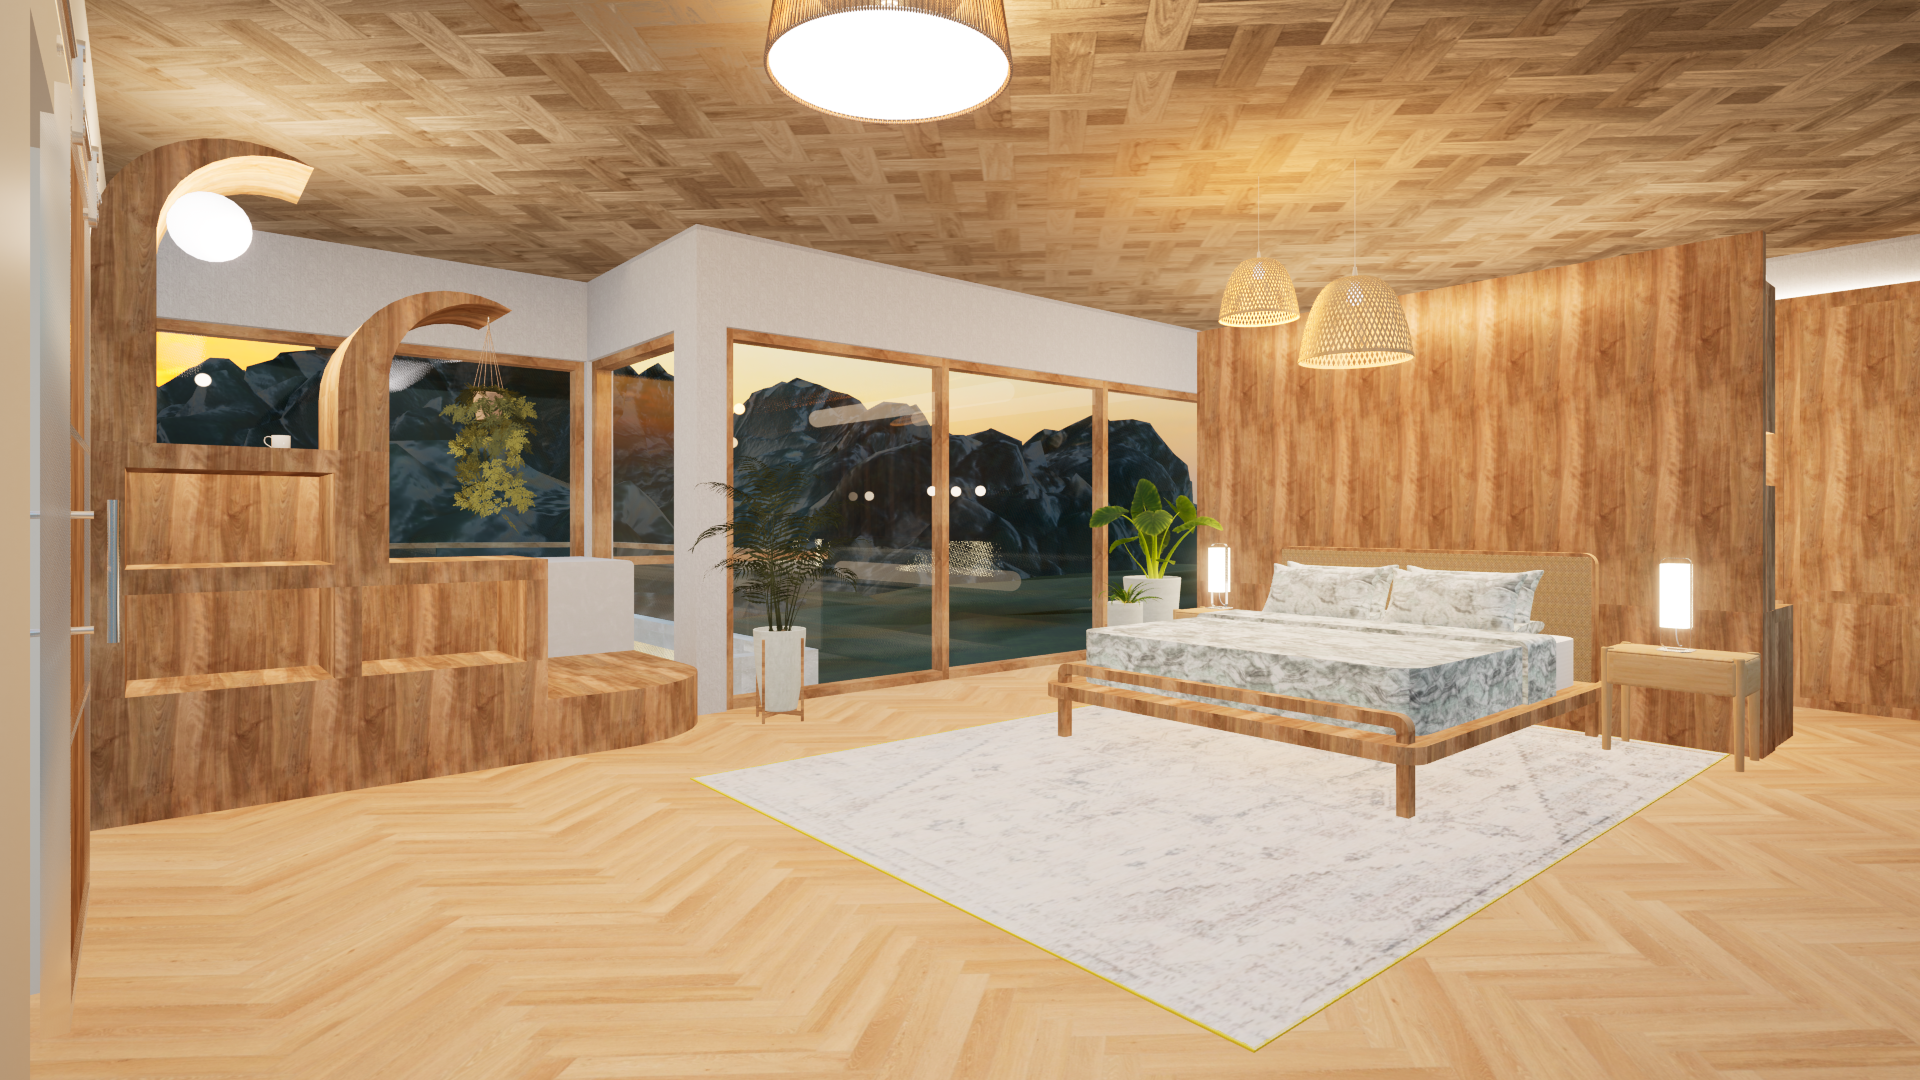
Shute Harbour Master Bedroom
Modelled in Revit, Rendered in Twinmotion

05
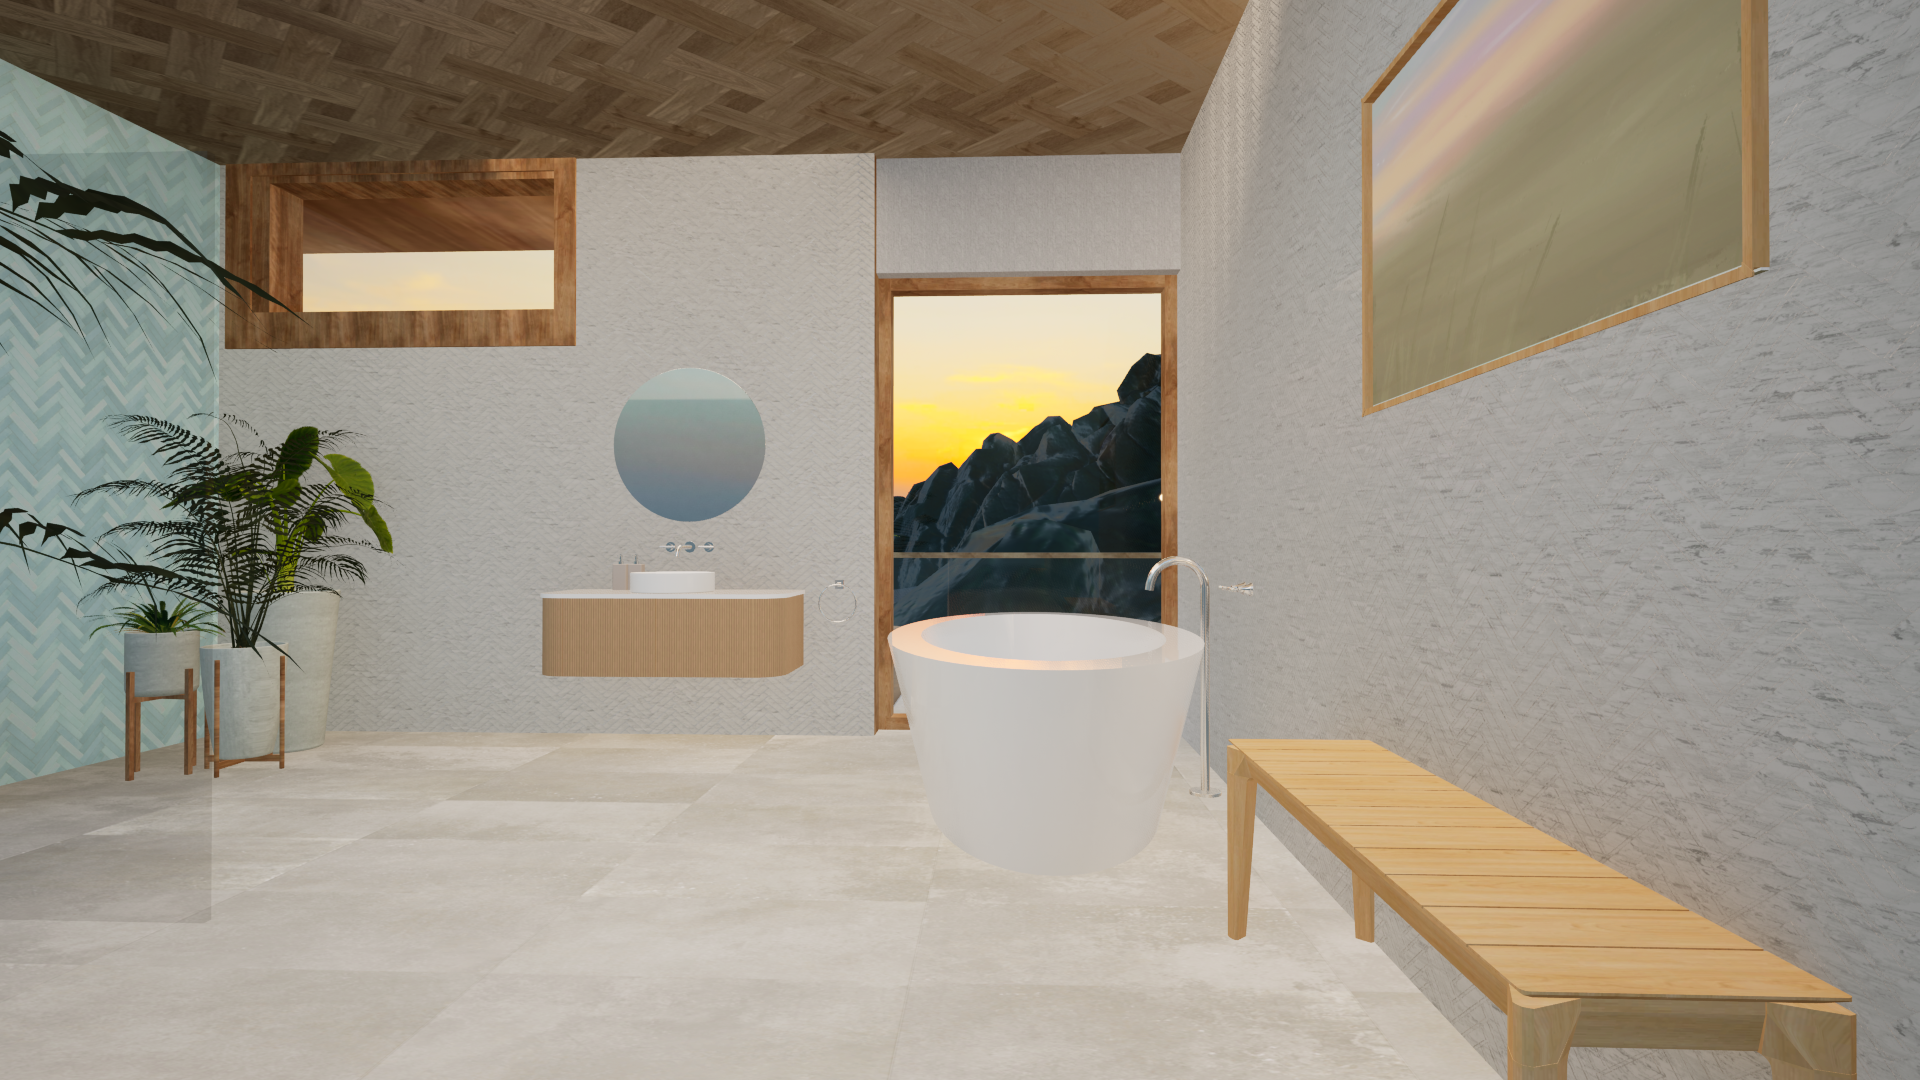
Shute Harbour Bathroom
Modelled in Revit, Rendered in Twinmotion (Wall art made in Procreate)
06
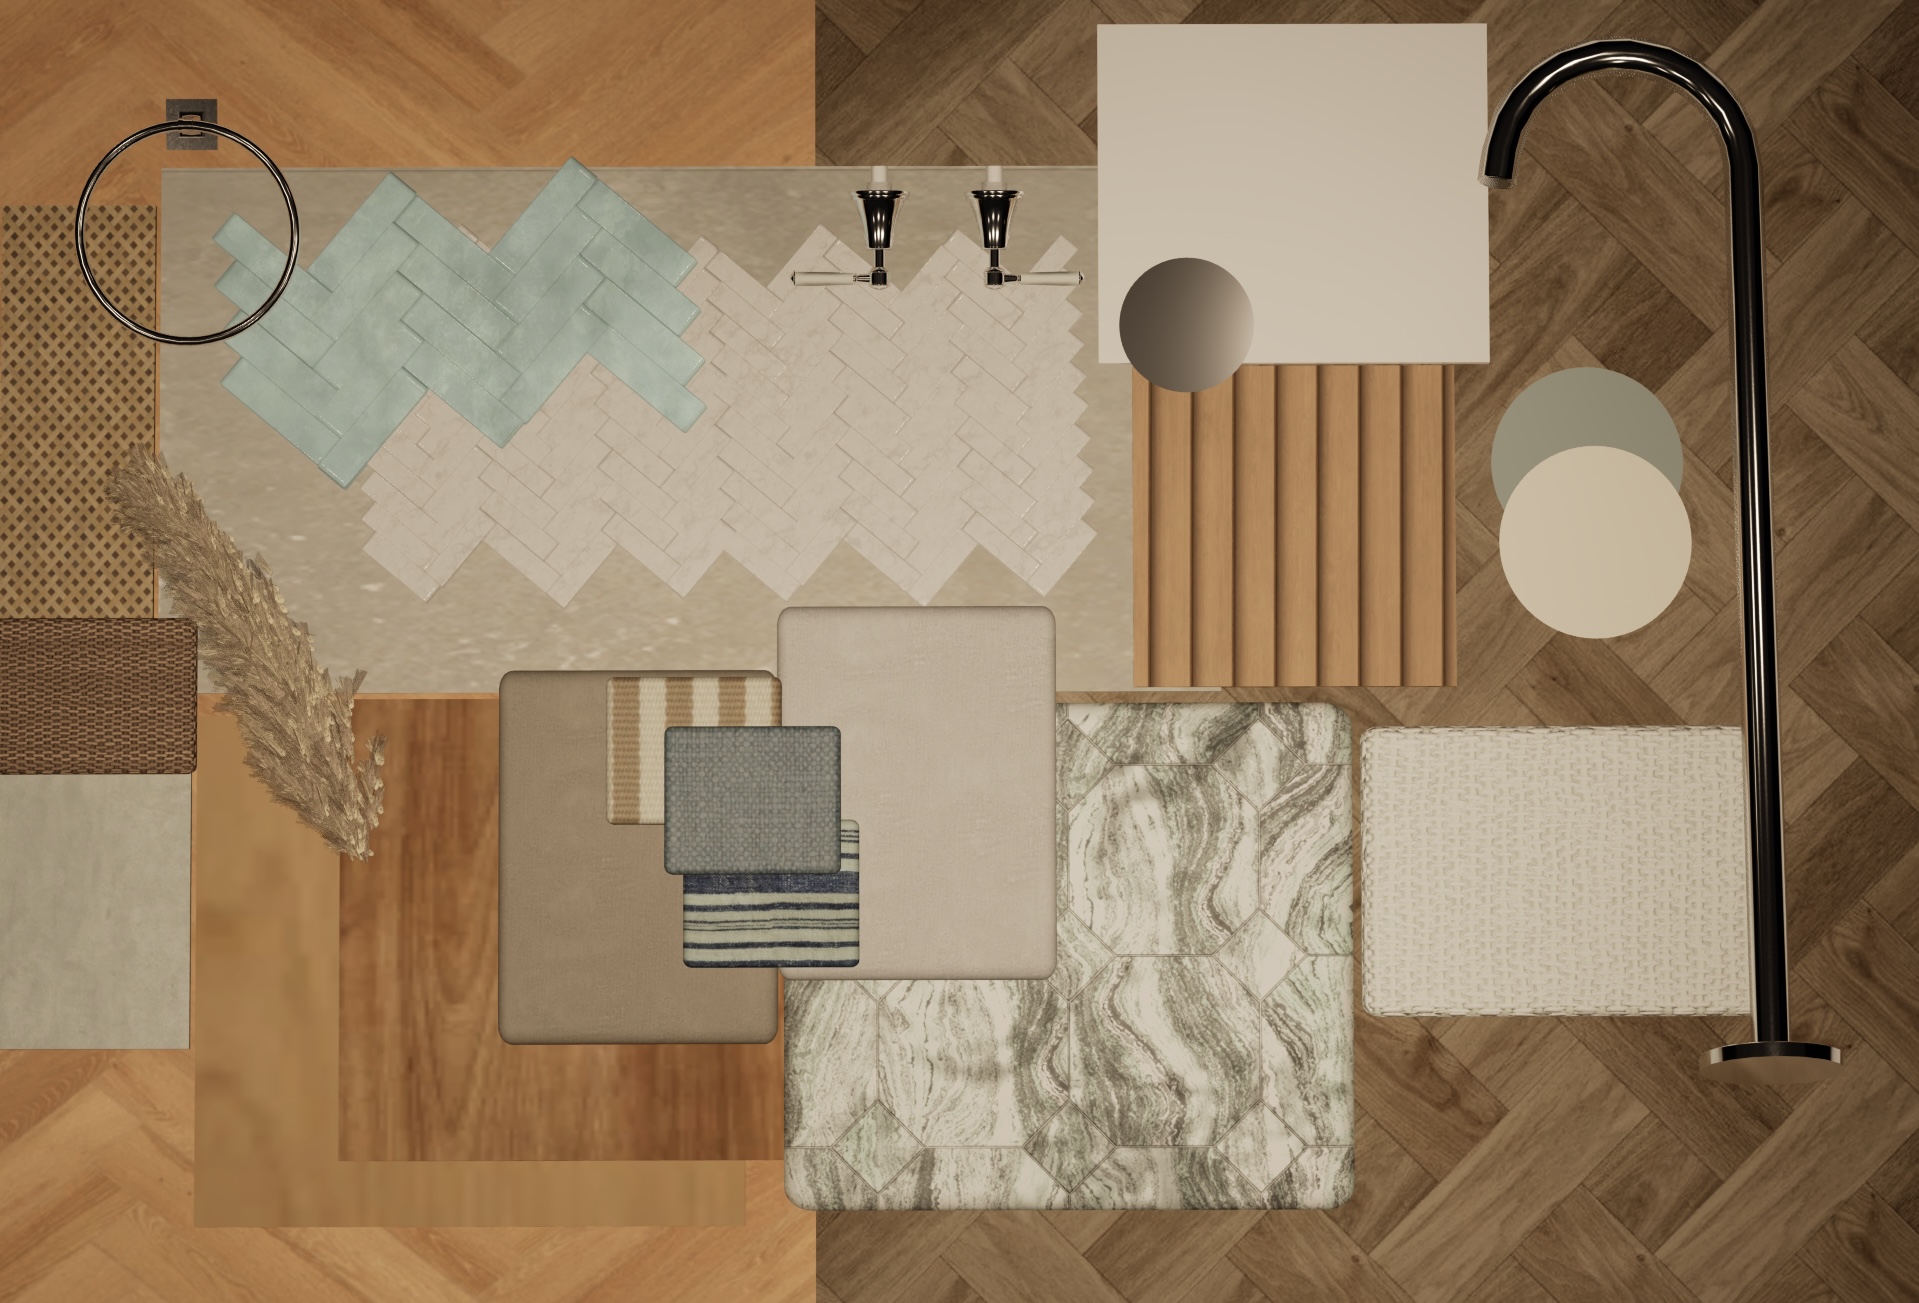
Shute Harbour Flat Lay
Made and Rendered in Twinmotion

07
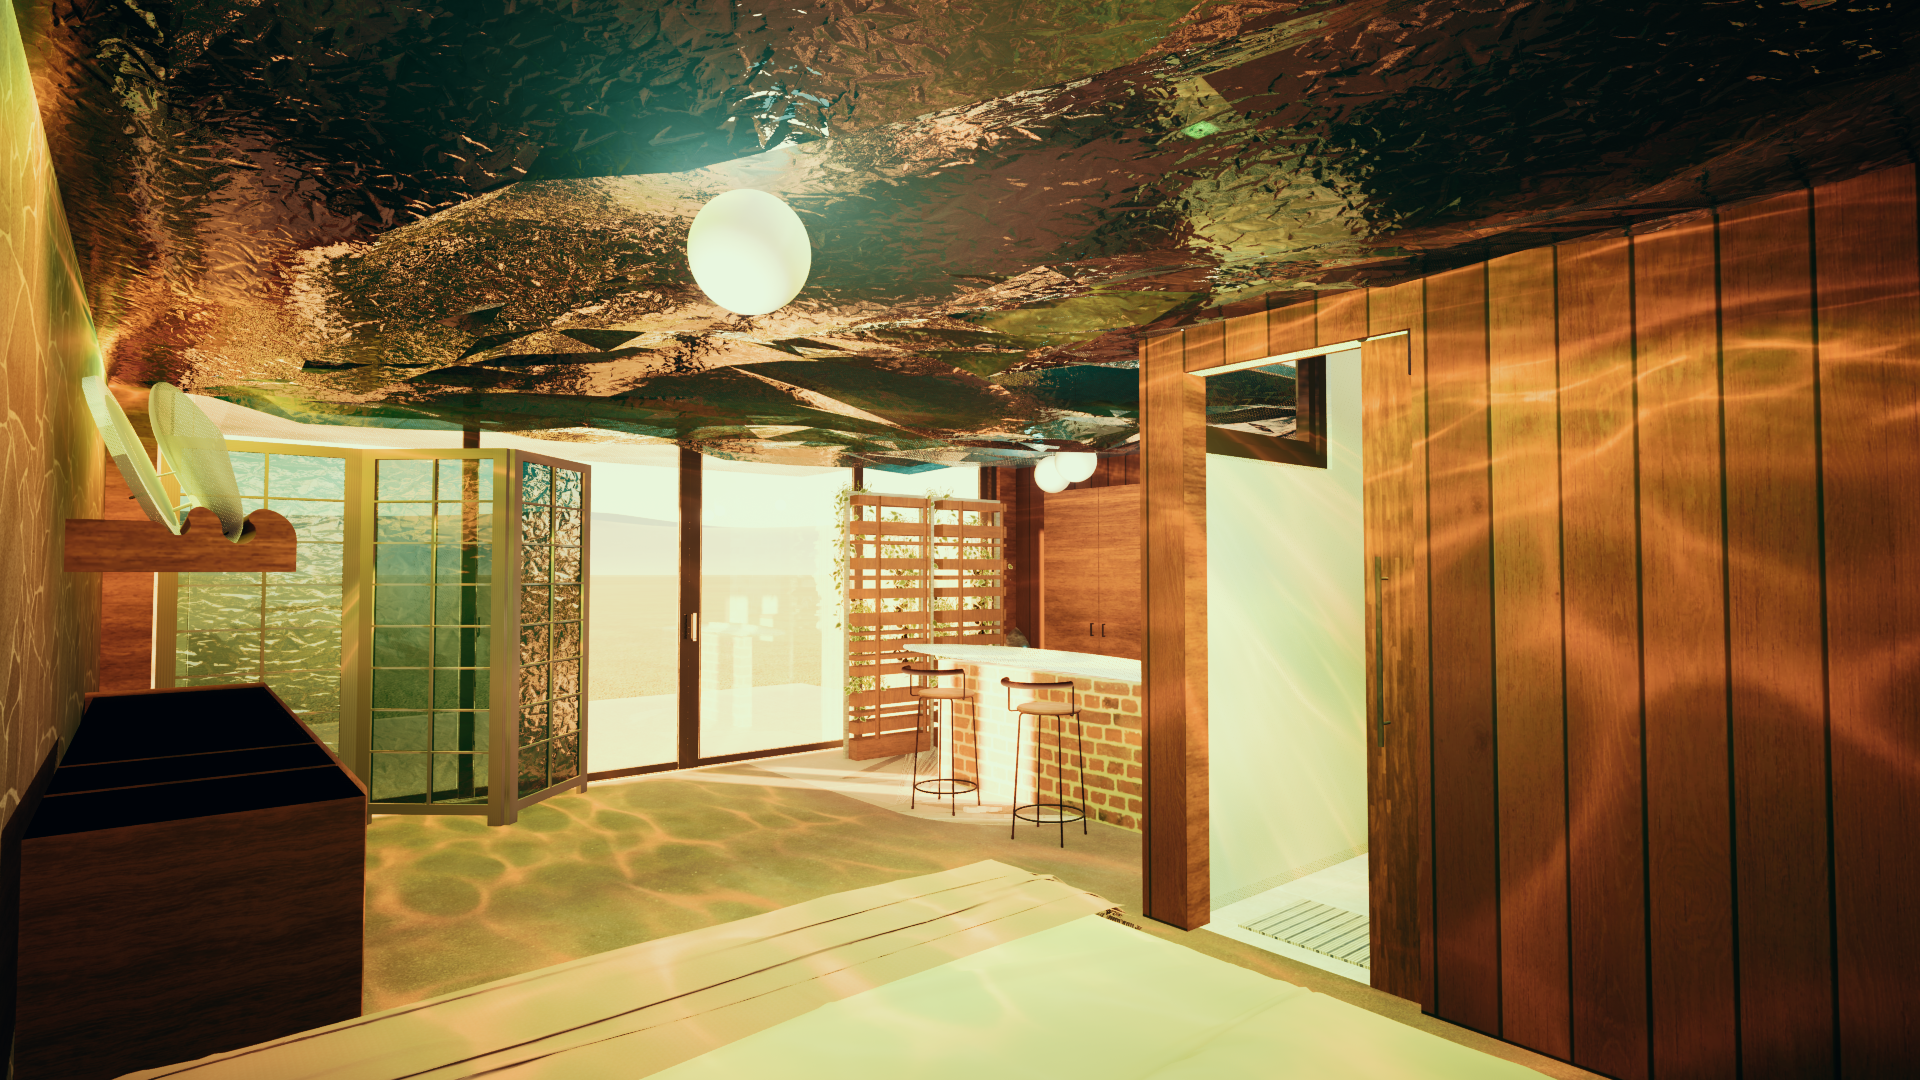
Caustics & Stone Bed View
Modelled in SketchUp, Rendered in Twinmotion

08
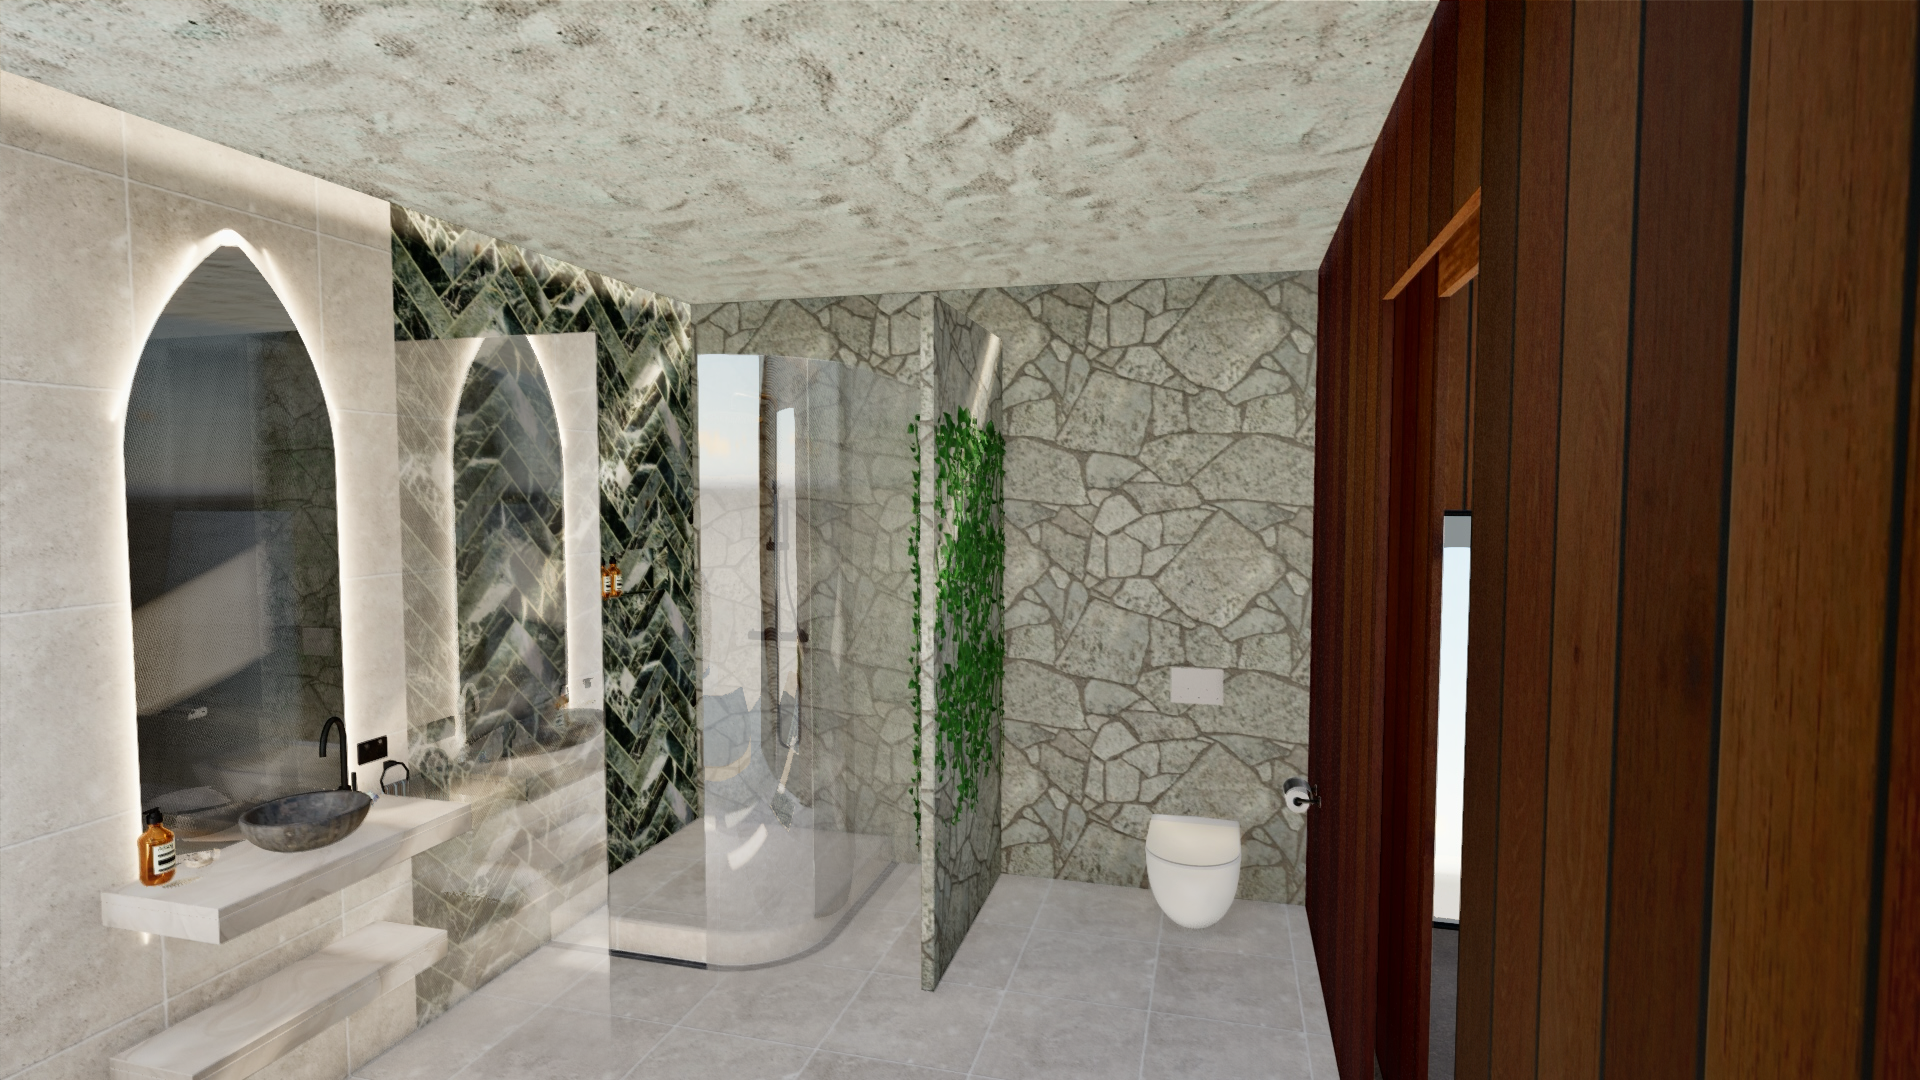
Caustics & Stone Bathroom
Modelled in SketchUp, Rendered in Twinmotion

09
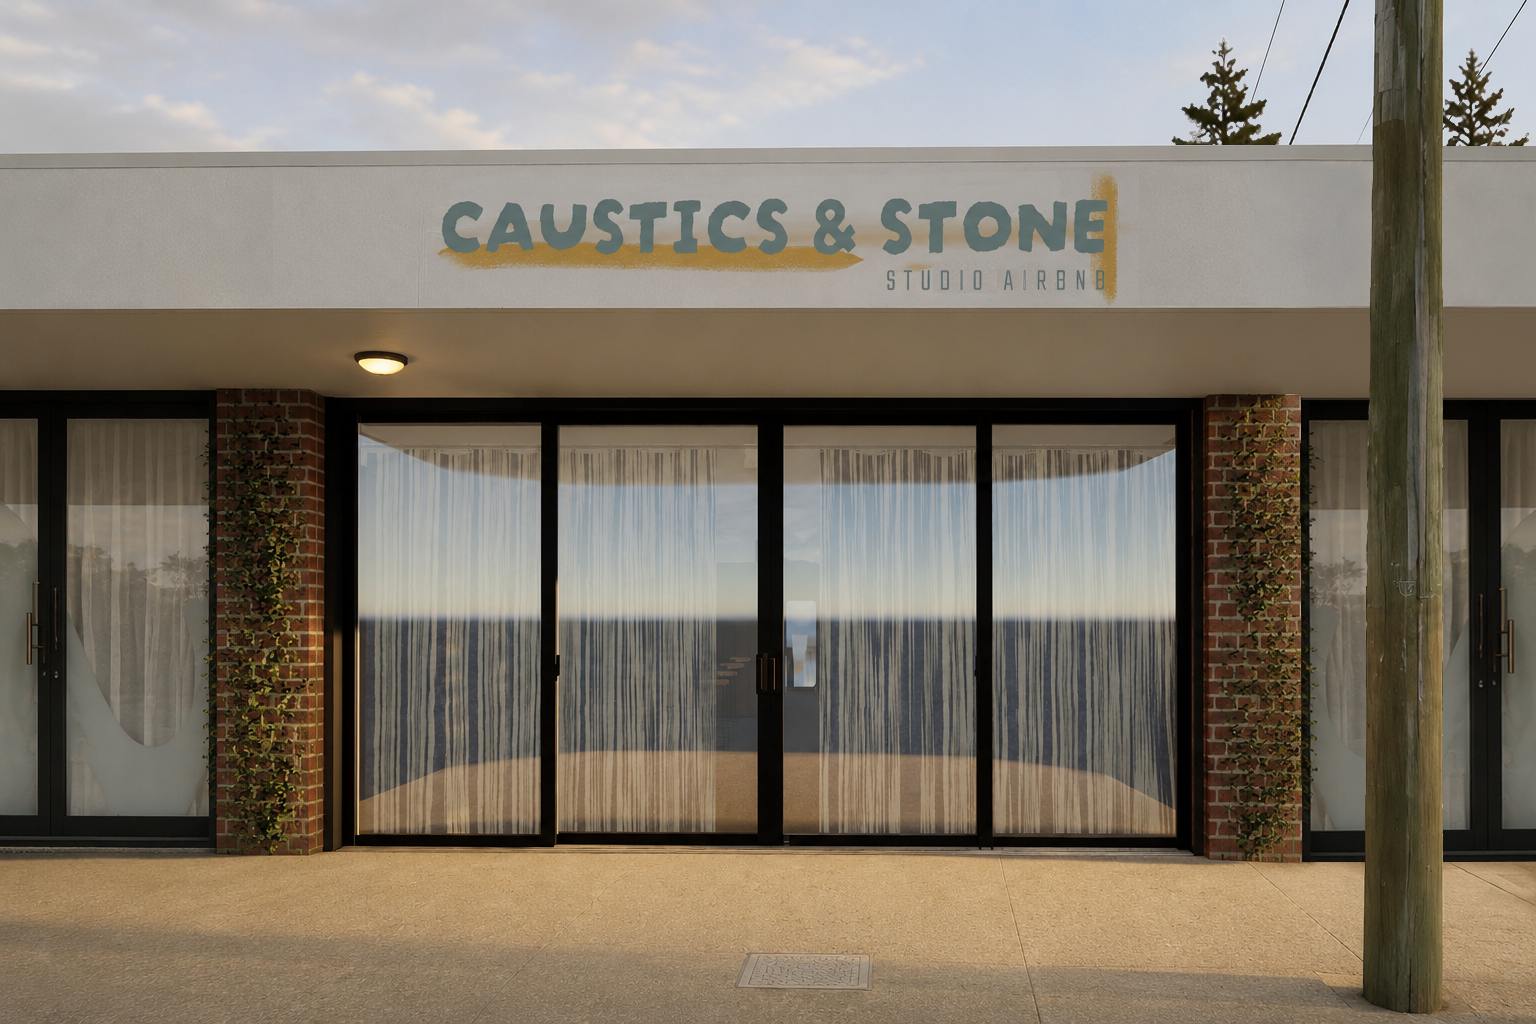
Caustics & Stone Front Signage
Modelled in SketchUp, Rendered in Twinmotion (signage made in Procreate), AI tools and Photoshop used to place signage on exterior.
01 / 09
Educalyptus Exterior Signage View
Modelled in Revit, Rendered in Twinmotion (signage made in Illustrator)
01
Educalyptus Exterior Signage View
Modelled in Revit, Rendered in Twinmotion (signage made in Illustrator)
02
Educalyptus Group Meeting & Collaboration Desk
Modelled in Revit, Rendered in Twinmotion
03
Educalyptus Main Entry View
Modelled in Revit, Rendered in Twinmotion
04
Shute Harbour Master Bedroom
Modelled in Revit, Rendered in Twinmotion
05
Shute Harbour Bathroom
Modelled in Revit, Rendered in Twinmotion (Wall art made in Procreate)
06
Shute Harbour Flat Lay
Made and Rendered in Twinmotion
07
Caustics & Stone Bed View
Modelled in SketchUp, Rendered in Twinmotion
08
Caustics & Stone Bathroom
Modelled in SketchUp, Rendered in Twinmotion
09
Caustics & Stone Front Signage
Modelled in SketchUp, Rendered in Twinmotion (signage made in Procreate), AI tools and Photoshop used to place signage on exterior.

bottom of page