

EDUCALYPTUS
24 HOUR STUDENT HUB
THE BRIEF
Educalyptus — 24hr Student Hub
Griffith University QCAD · Gold Coast
Developed as a design proposal for Griffith University QCAD, Gold Coast, Educalyptus reimagines an underused campus classroom as an inclusive 24-hour student hub.
The brief responds to challenges surrounding after-hours accessibility, access to resources, student wellbeing and safety, creating a space that better supports the diverse ways QCAD students study and use campus outside scheduled class hours.
The proposal transforms the existing classroom into a universally accessible study environment combining collaborative, individual and quiet study settings, computer facilities, charging, a kitchenette and accessible amenities within one cohesive interior.
Biophilic and sustainable design principles draw upon the site's surrounding native landscape to create a calmer, less institutional study environment. Designed for differently abled bodies and minds, Educalyptus provides students with greater choice over where, how and when they study, while supporting focus, comfort, connection and wellbeing.

EXISTING SITE
& CONTEXT
Located within Griffith University’s QCAD building on the Gold Coast campus, the existing classroom was an underused space bordered by established native vegetation. Originally accessed only from within the building, the room nevertheless had extensive windows wrapping the façade alongside the external pathway and surrounding bushland.
This existing condition created an opportunity to open the classroom outward. The proposal extends the glazing into curtain walls and introduces a new external entry, allowing the hub to operate as a more self-contained 24-hour student space while retaining its original internal connection to QCAD.
Rather than extending the building footprint, the intervention strengthens its relationship with the existing landscape through greater visibility, natural light and visual connection to the surrounding vegetation.


THE CHALLENGE
Designing Beyond Class Hours
University study extends beyond scheduled teaching hours, yet existing QCAD facilities did not equally support the diverse ways students study, focus, collaborate and access resources after hours.
The challenge was to transform an underused classroom into a self-contained 24-hour student hub that could support students who rely on campus facilities, require accessible infrastructure, prefer quieter or lower-stimulation environments, work collaboratively, or study later in the day.
Rather than designing another general study space, the project sought to create one inclusive environment capable of supporting different bodies, sensory needs, working styles and schedules — without isolating students from one another.
KEY FINDINGS
Students valued after-hours computer access, quiet environments, nearby amenities, privacy and separation between different study settings.
However, students identified a need for more comfortable and varied seating, group and quiet study spaces, charging and study resources, greater privacy, biophilic elements, softer lighting, and greater control over lighting and temperature.
After-hours research also highlighted safety and visibility. Of surveyed participants with after-hours campus experience, 60% described their experience positively and 40% as okay, while qualitative responses identified dark walkways and limited visibility of surroundings as concerns. Lighting, privacy and controlled access were associated with feeling safer.
DESIGN OPPORTUNITY
Together, these findings established the need for a study environment that provides choice and individual control rather than a single universal study condition — accommodating different sensory preferences, working styles and patterns of campus use within one shared space.



USER RESEARCH
Designing from Student Experience
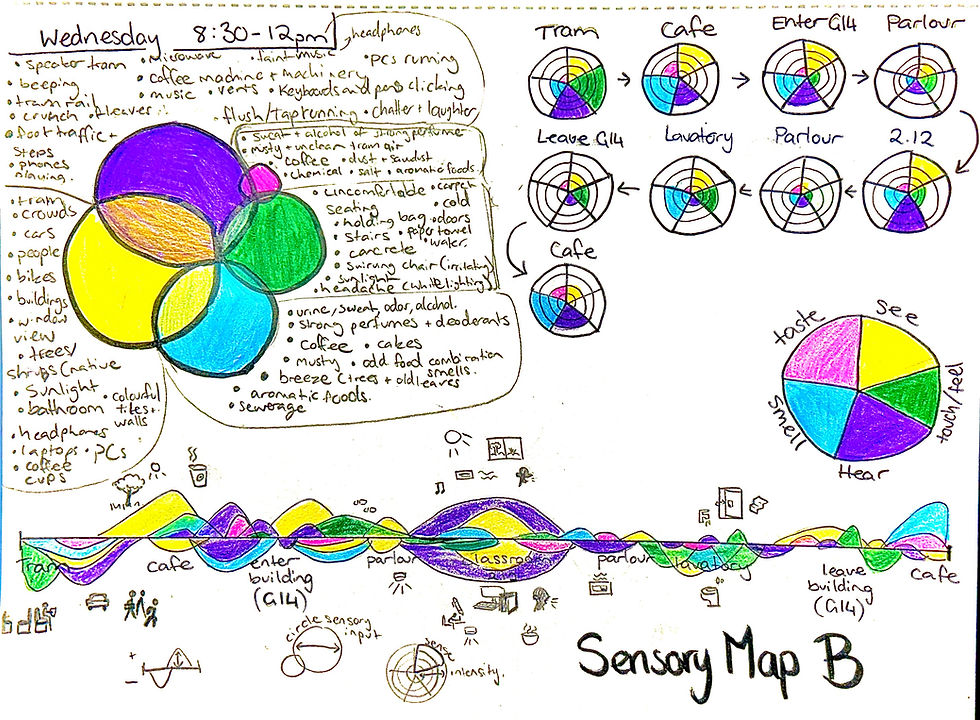
To understand how QCAD students use and experience campus study spaces, primary research combined student surveys, observation studies and sensory mapping. The research considered not only how students study, but how factors such as noise, lighting, comfort, privacy, sensory stimulation and after-hours safety influence their experience of the university environment.
Observations identified a range of study behaviours, from collaborative work and social interaction to independent study, resting and seeking quieter spaces. Sensory mapping documented changes in sound, sight, touch, smell and overall sensory intensity across the site and the routes taken at different times of day.
RESEARCH TO DESIGN
Student feedback and observational research were translated into spatial, environmental and accessibility responses throughout Educalyptus.
Design Response
Individual study pods with personal lighting, temperature control and power
Dedicated individual and quiet study zones
Collaborative work areas for discussion and shared study
Varied seating and study settings supporting different postures and tasks
Integrated power, charging and computer facilities
Enclosed and semi-enclosed settings with varying levels of privacy
Layered lighting, biophilic elements and natural materiality
Defined zones distributing individual, collaborative and relaxed activities
Illuminated external access and improved pathway visibility
Expanded glazing and glazed doors improving sight-lines
Kitchenette, study resources and amenities supporting longer stays
Identified Need
Lighting + temperature control
Quiet + low-stimulation spaces
Group study
Comfort + flexibility
Charging + resources
Privacy
Softer, less institutional environment
Less crowding
After-hours safety
Visibility of surroundings
Extended campus use


EXISTING CONDITION
DESIGN RESPONSE - DAY
SAFETY, VISIBILITY & AFTER-HOURS ACCESS
Student research identified visibility and dark external walkways as key after-hours concerns. The existing building edge was transformed into a clearly identifiable entrance to the 24-hour hub, strengthening its connection to the surrounding landscape while improving visibility and access.
01 — Direct external access
Creates an identifiable entrance to the student hub.
02 — Increased glazing
Extends views between the interior and surrounding landscape.
03 — Glazed entry doors
Improves visibility when entering and leaving the hub.
04 — Illuminated approach
Additional pathway lighting supports safer after-hours access.
05 — Way-finding
Signage clearly identifies and directs students to the hub.

DESIGN RESPONSE — AFTER HOURS
CONCEPT DEVELOPMENT
From Eucalyptus to Educalyptus
The concept developed from the eucalyptus landscape surrounding the existing site. Rather than treating biophilic design as an applied aesthetic, forms, structures and sensory qualities found within eucalyptus leaves, branches and seed pods were abstracted into the spatial language of the interior.
Layering, curvature, branching structures, enclosure and filtered light informed the development of ceiling features, furniture, lighting and individual study environments. These natural forms were used alongside the research findings to create spaces that feel less institutional, while supporting different levels of privacy, stimulation and interaction.
FORM → SPACE
Eucalyptus leaves → Spatial language
Layered and overlapping eucalyptus forms informed the flowing ceiling language, screening elements and organic spatial geometry.
Seed pods → Shelter + privacy
The protective character of eucalyptus seed pods informed the desired sense of enclosure within individual study areas. Compact, biophilic study pods were selected to provide privacy, reduce visual stimulation and use space efficiently.
Leaf veins + branching → Screening + privacy
Organic acoustic panelling echoes the linework of eucalyptus leaf veins. The initial screening concept evolved into Spotwood-textured frosted glass between the centrally positioned study pods, providing greater privacy while allowing light from the main windows to filter through.
Gumnuts + Gum Flowers → Lighting
The terracotta Absis pendant echoes the rounded form of a gumnut, while the moss Helia acoustic light references the outspread form of a blooming gum flower. Together, they extend the biophilic language while providing varied, multi-purpose lighting across the space.
Shelter + Sensory Control
Student research identified a need for greater privacy, comfort and individual environmental control. Enclosed study pods were selected for their compact footprint, organic form and sense of shelter, supporting the project's biophilic design language. Individual lighting, temperature control and accessible power were then integrated into the study setting, allowing students greater control over their sensory and working environment.


CONCEPT TRANSLATION

SPATIAL STRATEGY & ZONING

Designing for Different Ways of Studying
The spatial strategy was developed around the idea that there is no single way to study. Rather than creating one uniform learning environment, Educalyptus brings together a range of study settings that allow students to choose where and how they work.
Collaborative zones, computer workstations, individual study pods and quieter settings are distributed throughout the hub, providing different levels of interaction, privacy and sensory stimulation. The central study pods create a transition between more social and focused areas without completely separating students from the wider environment.
Existing internal access is retained, while a new external entrance and floor-to-ceiling glazing establish the hub as a more independently accessible 24-hour student space. Essential amenities, including an internal kitchenette and accessible bathrooms, further support extended periods of study within the hub.
SOCIAL — Group collaboration + interaction
FOCUSED — Individual study pods
RESOURCE — Computer workstations
SUPPORT — Kitchenette + accessible amenities
ACCESS — Internal + external entry points
ACOUSTIC & SENSORY ZONING
Designing for Choice
Student research identified different preferences for noise, privacy, lighting and social interaction. Rather than creating a single uniform study environment, Educalyptus uses spatial and acoustic zoning to provide students with choice over how and where they work.
More active collaborative areas are balanced with focused computer workstations, quieter individual study pods and spaces for retreat. Acoustic treatments, spatial separation and enclosed forms absorb sound and break direct sound paths, helping reduce sound transfer between active and quiet zones while maintaining connection across the hub.


NATURAL LIGHT & PRIVACY

Daylight, Connection + Privacy
Full-height glazing maximises natural light and maintains a visual connection to surrounding vegetation. Open study and collaborative settings are positioned along the glazed perimeter, allowing daylight to penetrate deeper into the hub.

Study pods are positioned parallel to the glazed perimeter, with textured frosted glazing providing privacy while allowing filtered light to pass through.
ACCESSIBLE DESIGN & CIRCULATION
Designing for Universal Access
Accessibility was integrated throughout Educalyptus to ensure students can access a variety of study environments rather than being limited to designated accessible areas. Clear circulation routes, generous turning and passing spaces, accessible furniture heights and considered furniture placement support independent movement throughout the hub.
Accessible Circulation
The spatial layout maintains a continuous accessible path of travel, with wider passing and turning areas incorporated at key circulation points. Furniture is positioned to maintain clear movement between collaborative, individual, computer and amenity zones.

The aim was not simply to make the hub accessible, but to provide equitable choice across different ways of studying, socialising and retreating.


Inclusive Study Settings
Tables and work surfaces were selected or designed at accessible heights, with open approaches and clearances allowing wheelchair users to study alongside other students. Accessible seating positions are integrated throughout the hub rather than separated from the main study environments.
Accessible Study Pod
A dedicated wheelchair-accessible study pod extends the quieter, lower-stimulation study experience to wheelchair users. The larger pod provides appropriate manoeuvring space and an accessible work surface while retaining the privacy, sensory control and individual study experience provided by the other pods.
CUSTOM COMPUTER WORKSTATIONS

Designed for Focus & Accessibility
The computer study zone was custom designed to provide focused individual workstations while maintaining connection to the wider hub. Curved joinery creates separation between users without fully enclosing the space, providing a greater sense of privacy and reducing visual distraction.
Workstations were designed with accessible desk heights and clear approach space, allowing wheelchair users to work alongside other students rather than within a separate designated area. Integrated screening, power access and task-focused layouts support longer periods of individual study.


Accessible work surface
Integrated power access
Visual privacy between workstations
Curved joinery follows circulation
Durable HPL study surface

LEAF COMPASS CEILING FEATURE
Guiding Movement Through Form
The Leaf Compass Ceiling Feature wraps around the central study pods, creating a visual anchor within the hub. Beginning from the main approaches, its sweeping leaf form draws the eye around the central zone, encouraging movement and exploration.
Rather than functioning as literal wayfinding, the feature uses form, changing sightlines and partial concealment to intuitively guide students through the space. Areas gradually reveal themselves around its edges, creating moments of mystery and discovery while strengthening the connection between movement, nature and the Educalyptus identity.


Extending the Landscape overhead
Custom ceiling elements extend Educalyptus’ biophilic design language into the overhead plane, using abstracted eucalyptus forms to create a layered landscape above the study environment. Varying forms, materials and densities respond to different zones, helping define spaces without enclosing them while creating visual continuity, movement and a stronger connection to nature throughout the hub.
CUSTOM CEILING ELEMENTS
CUSTOM FURNITURE & JOINERY
A Cohesive Furniture Language
Furniture and joinery were developed as part of the spatial language of Educalyptus rather than as isolated objects. Repeated warm timber finishes, softened corners and simple forms create continuity between fixed joinery, loose furniture and the surrounding interior, while different configurations respond to individual, collaborative and group study.
The Tables
Three table lengths were developed from a shared design language to accommodate different group sizes and study modes. Consistent proportions, softened corners and a common material finish allow the tables to be rearranged throughout the hub while remaining visually cohesive.
Open leg space and accessible working heights allow the tables to be used comfortably by a broad range of students and seating types.
Selected + Custom Furniture
A Cohesive Furniture Ensemble
Custom and selected furniture were considered together to create a cohesive ensemble rather than a collection of unrelated pieces. Repeated timber tones, softened profiles and restrained forms establish a consistent design language while allowing individual pieces to respond to different study needs.


Collaborative Meeting Table
Designed for the enclosed meeting space, the custom table wraps the corner to maximise usable work surface while maintaining an open central area for movement and seating. Its curved edges and continuous base translate the organic geometry used throughout Educalyptus into functional joinery.

Material Continuity
LI Surfaces Oak Rustique 0H327 HPL was specified across custom tabletops and desks, providing the warmth of timber with a smooth, durable surface suited to intensive study use. Its honey-golden tone relates to the Havwoods EP140 Tasmanian Oak flooring, creating continuity without applying timber uniformly throughout the interior.
Warm timber is used selectively across flooring, doors, tabletops and key overhead elements, creating a visual hierarchy in which the material remains distinctive rather than overwhelming the space.


Form + Study Behaviour
The ceiling language shifts in response to the type of activity below. Open, dispersed leaf forms create a more playful overhead composition within casual and collaborative zones, encouraging conversation, creativity and social interaction. In contrast, meeting and computer study areas use more structured, repetitive ceiling forms to establish visual order and reduce competing focal points, supporting quieter and more focused modes of study.
This variation helps distinguish zones without physically separating them, allowing the character of the ceiling to subtly communicate whether a space is intended for social, creative or concentrated study.
OPEN + DISPERSED
Social · Creative · Casual


STRUCTURED + REPETITIVE
Focused · Quiet · Task-oriented
ACOUSTIC MATERIAL STRATEGY
Acoustic control is integrated through the placement of absorptive materials across the interior rather than treated as a separate element. Carpet is concentrated beneath computer workstations and wheeled furniture to soften movement and impact noise, while acoustic wall finishes provide additional absorption within focused study areas.
These material interventions complement the overhead acoustic treatments and enclosed study settings, helping reduce reflected sound and movement noise across the open-plan hub.
CARPET
Located beneath wheeled workstations to reduce movement and impact noise.
ACOUSTIC WALL FINISHES
Absorptive surfaces reduce reflected sound within focused study areas.
UPHOLSTERED SURFACES
Soft finishes provide additional sound absorption while increasing tactile comfort.
MATERIALS & FINISHES
MATERIAL PALETTE
Natural, Tactile + Durable
The material palette combines warm timber, soft acoustic finishes, textured glazing and eucalyptus-inspired tones to create a tactile, less institutional study environment. Materials were selected to balance durability and functionality with warmth, sensory comfort and connection to the surrounding landscape.

-
PA01 – Wall & Wayfinding Paint Finishes – Resene; Limewash Effect Finish
-
TL02 – Porcelain Tile – Patina Series
-
LF03 – Red Back Ginger – Alpinia caerulea
-
FX18 / LF04 – Terracotta
-
Privacy Glass – Spotwood
-
TL01 – Porcelain Tile – Leon Green Glossy
-
TL03 – P4 Slip-Rated Porcelain Tile – Nativa Collection, Nativa Grey Matt
-
CP01 – ZenStitch Carbon Neutral Carpet Tile – Interface
-
LA04 – Laminate – Palladio
-
MT01 – Stainless Steel
-
AC02 – Acoustic Topography
-
LA01 – Laminate – Eucalyptus
-
AC01 – EchoPanel Mineral
-
LA03 – Exquisite Light
-
LA02 – Oak Rustique
-
FB03 – Floral Dance Eucalyptus
-
FB02 – Paperbark Summer
-
FB01 – Artisan Sunset
-
Leather – LF01
-
Fabric – LF02
-
TM01 – Havwoods EP140 Tasmanian Oak Flooring
TECHNICAL RESOLUTION
From Concept to Construction
Key elements were developed beyond the conceptual stage through detailed drawings, dimensions, material specifications and construction resolution. Custom furniture, joinery and interior elements were considered in relation to accessibility, ergonomics, material junctions and everyday use.

GENERAL ARRANGEMENT PLAN

SENSORY DESIGN


Sensory Design in Detail
The design extends beyond visual experience to consider touch, scent and material interaction. Custom cushion sachets combine tactile upholstery with eucalyptus fibre and crushed eucalyptus and lemon myrtle leaves, introducing a subtle sensory connection to Australian flora within the interior.
IDENTITY & WAY FINDING
A Recognisable 24-Hour Hub
The Educalyptus identity extends the project's eucalyptus-inspired language into signage and wayfinding. A consistent visual identity helps distinguish the hub from the surrounding teaching spaces while clearly identifying entrances and supporting navigation, particularly during after-hours use.


THE EXPERIENCE
EDUCALYPTUS
A 24-Hour Hub
